
For more information regarding the value of a property, please contact us for a free consultation.
630 LIVE OAK ST Maitland, FL 32751
Want to know what your home might be worth? Contact us for a FREE valuation!

Our team is ready to help you sell your home for the highest possible price ASAP
Key Details
Sold Price $1,135,000
Property Type Single Family Home
Sub Type Single Family Residence
Listing Status Sold
Purchase Type For Sale
Square Footage 2,955 sqft
Price per Sqft $384
Subdivision Turner Properties
MLS Listing ID O6444148
Sold Date 10/20/26
Bedrooms 4
Full Baths 3
Half Baths 1
HOA Y/N No
Year Built 2014
Annual Tax Amount $16,665
Lot Size 7,840 Sqft
Acres 0.18
Lot Dimensions 75x105
Property Sub-Type Single Family Residence
Source Stellar MLS
Property Description
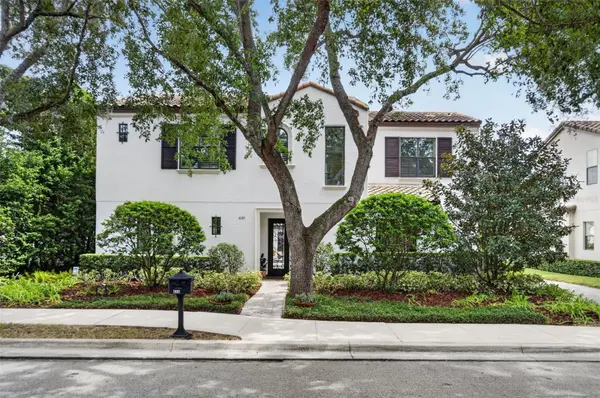
Built by Silliman CitySide Homes, this Santa Barbara-inspired custom residence was the 2013 Parade of Homes Grand Award Winner! This 4 bedroom, 3-1/2 bath home offers 2,955 square feet of living area, a first-floor primary suite, upstairs bonus room, detached two-car garage, and private pool. Mediterranean architecture, a concrete tile roof, and courtyard-oriented design create a distinctive arrival. From the covered front entry, the foyer offers an open view through sliding glass doors to the lanai and pool. The kitchen, dining room, and main living area are located to the right and arranged around the rear courtyard. The spacious great room features tile flooring, 10-foot ceilings, crown molding, and a gas fireplace. Open to the living and dining areas, the kitchen is appointed with granite countertops, custom wood cabinetry, Bosch stainless steel appliances, a gas cooktop, center island, and a breakfast bar with substantial seating. Additional features include 42-inch upper cabinets, under-cabinet lighting, and a stainless undermount sink. Privately situated on the first floor and separated from the main living spaces, the primary suite features hardwood flooring, a generous walk-in closet, and views of the courtyard and pool. The primary bath includes a soaking tub, separate shower, and granite-topped vanity with dual sinks. Upstairs, three alternate bedrooms, two full baths, and a large bonus room offer flexible accommodations for guests, a home office, media room, or secondary living area. Two bedrooms share a Jack-and-Jill bath with dual sinks, a tub/shower combination, and a private water closet. The third bedroom has a dedicated bathroom. Outdoor living is central to the home's design. The addition of the pool, travertine decking, and surrounding landscaping further enhances the original courtyard concept. Deep covered and open-air spaces provide room for dining, lounging, and entertaining. The detached two-car garage is accessed from the rear motor court, preserving the privacy of the outdoor living areas. Additional improvements include exterior shutters, awnings, exterior lighting, gutters, interior shutters and blinds, and customized garage storage. Beyond the visible finishes, Silliman's original CitySide construction standards included insulated masonry walls, open-cell spray-foam insulation at the roof deck, high-performance windows, insulated sliding glass doors, and a concrete tile roof. Two newer HVAC systems were installed in 2022 and 2025. The home also features Rinnai tankless water heaters and a dedicated laundry room. Located in one of Maitland's most walkable areas, the property offers convenient access to Lake Lily Park, the farmers market, neighborhood restaurants, shopping, and community activities. Winter Park's Park Avenue, with its boutiques, restaurants, museums, and cultural attractions, is approximately a seven-minute drive away. Award-winning custom construction, a flexible floor plan, significant improvements, and a private pool courtyard come together in the heart of Maitland.
Location
State FL
County Orange
Community Turner Properties
Area 32751 - Maitland / Eatonville
Zoning RSF-2
Interior
Interior Features Cathedral Ceiling(s), Ceiling Fans(s), Crown Molding, High Ceilings, Kitchen/Family Room Combo, L Dining, Open Floorplan, Solid Wood Cabinets, Split Bedroom, Stone Counters, Tray Ceiling(s), Vaulted Ceiling(s), Walk-In Closet(s), Window Treatments
Heating Central
Cooling Central Air
Flooring Carpet, Hardwood, Tile
Fireplaces Type Family Room, Gas
Furnishings Unfurnished
Fireplace true
Appliance Built-In Oven, Dishwasher, Disposal, Exhaust Fan, Microwave, Refrigerator, Tankless Water Heater, Whole House R.O. System
Laundry Inside, Laundry Room
Exterior
Exterior Feature Rain Gutters, Sidewalk, Sprinkler Metered
Parking Features Driveway, Garage Faces Side
Garage Spaces 2.0
Pool In Ground
Community Features Street Lights
Utilities Available BB/HS Internet Available, Electricity Connected, Natural Gas Available, Natural Gas Connected, Public, Sewer Connected, Water Connected
View Y/N No
Water Access No
Roof Type Tile
Porch Deck, Patio, Porch, Rear Porch
Attached Garage false
Exposure West
Garage true
Private Pool Yes
Building
Lot Description City Limits, Near Public Transit, Paved
Entry Level Two
Foundation Slab
Lot Size Range 0 to less than 1/4
Sewer Public Sewer
Water Public
Architectural Style Mediterranean
Structure Type Block,Concrete,Stucco
New Construction false
Schools
Elementary Schools Lake Sybelia Elem
Middle Schools Maitland Middle
High Schools Winter Park High
Others
Senior Community No
Ownership Fee Simple
Acceptable Financing Cash, Conventional
Listing Terms Cash, Conventional
Special Listing Condition None
Read Less

© 2026 My Florida Regional MLS DBA Stellar MLS. All Rights Reserved.
Bought with Maria Nunez COMPASS FLORIDA LLC
Nearby Locations
GET MORE INFORMATION